
EAST TO WEST Della Terra 251RD Travel Trailer For Sale
-
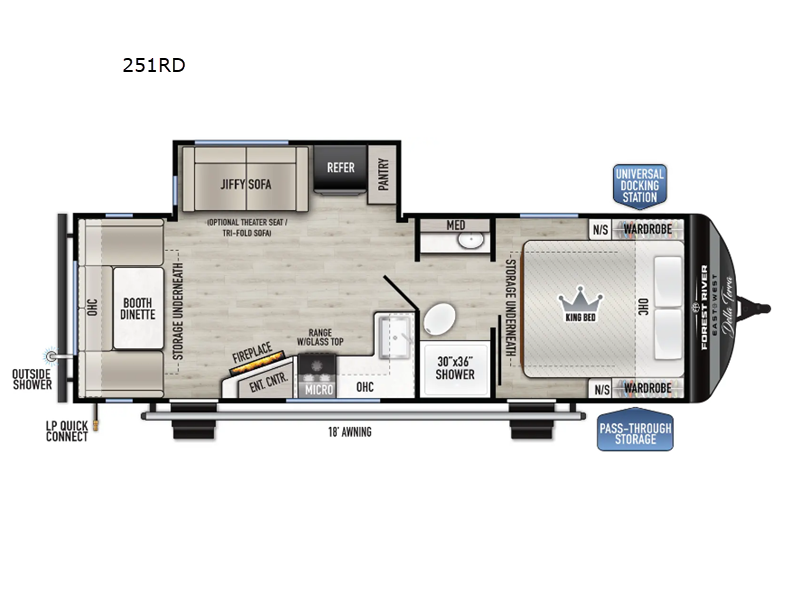
EAST TO WEST Della Terra travel trailer 251RD highlights:
- Fireplace
- Walk-Through Bath
- U-Shaped Dinette
- Dual Entry
- Pass-Through Storage
When you are wanting a little more interior space in your next travel trailer, take a look inside! This large slide out widens the main living space so you can easily make meals using full amenities without having to move for someone walking from the front bedroom and walk-through bath to the U-shaped dinette in the back. For sleeping, there is a king-size bed with storage on both sides at the very front of this unit giving you privacy from the rest, and even a private second entry/exit door from within the bedroom. You will find storage beneath the bed for larger items or extra blankets, plus a space saving sliding door. The U-shaped dinette and jackknife sofa offer comfortable seating as well as extra sleeping space for overnight guests, and the fireplace is just a nice feature to enjoy. On the outside, an 18' awning provides a large outdoor living area protected from the elements, and the oversized pass-through will house all of your exterior gear like lawn chairs, outdoor games and rugs, plus so much more!
Each Della Terra travel trailer by EAST TO WEST is constructed with an enclosed and heated underbelly and enclosed holding tanks for added protection against the elements. There is also a power tongue jack with an LED light for easy set up and a power awning with LED lights you can rest under after you've unpacked. The Explore Comfort Package comes seamless pressed countertops, kitchen backsplash, window valance package with black night shades, and many more comforts. You will also appreciate the Adventure Outdoor Package with backup camera prep and solar prep, a tankless water heater, an RV grill quick disconnect, and a universal docking station with battery disconnect.
Have a question about this floorplan?Contact UsSpecifications
Sleeps 5 Slides 1 Length 29 ft 10 in Ext Width 8 ft Ext Height 11 ft 3 in Int Height 6 ft 9 in Hitch Weight 685 lbs Dry Weight 6073 lbs Cargo Capacity 1612 lbs Fresh Water Capacity 40 gals Grey Water Capacity 60 gals Black Water Capacity 30 gals Furnace BTU 35000 btu Available Beds King Refrigerator Type 12V Refrigerator Size 10.7 cu ft Cooktop Burners 3 Shower Size 30" x 36" Number of Awnings 1 Water Heater Type Tankless AC BTU 15000 btu Awning Info 18' Electric with LED Lights Axle Count 2 Shower Type Standard Similar Travel Trailer Floorplans
We're sorry. We were unable to find any results for this page. Please give us a call for an up to date product list or try our Search and expand your criteria.
Arrowhead Camper Sales. Inc. is not responsible for any misprints, typos, or errors found in our website pages. Any price listed excludes sales tax, registration tags, and delivery fees. Manufacturer pictures, specifications, and features may be used in place of actual units on our lot. Please contact us @270-247-8187 for availability as our inventory changes rapidly. All calculated payments are an estimate only and do not constitute a commitment that financing or a specific interest rate or term is available.
Manufacturer and/or stock photographs may be used and may not be representative of the particular unit being viewed. Where an image has a stock image indicator, please confirm specific unit details with your dealer representative.